Venture at
Stono Vista
Stono Vista is a 164-unit ground-up development in West Ashley — one of Charleston's most supply-constrained infill submarkets — acquired at a $1.66M land basis advantage in a market where new starts are throttled by wetlands, watershed regulations, and a politically fraught entitlement process.
Key Terms
Construction & Debt
The Thesis
The barrier-to-entry math
West Ashley currently has 1 project pre-leasing (69 units) and 2 projects under construction (319 units). Beyond that pipeline, the combination of watershed regulations, rezoning friction, and elevated land costs has effectively halted new multifamily starts in the submarket. By 2029 stabilization, Stono Vista is positioned to absorb demand against minimal new competitive supply.
The Property
A purpose-built Class A garden-style community designed for the West Ashley professional renter. Three- and four-story elevations across multiple residential buildings, a dedicated clubhouse, surface and garage parking, and an amenity program tuned to the Lowcountry climate.
Unit Mix
A mix weighted toward 1- and 2-bedroom units to match Charleston's white-collar renter base.
| Unit Type | Layout | # Units | % of Mix | Avg SF | Total NRSF |
|---|---|---|---|---|---|
| 1-Bedroom | |||||
| 1A | 1×1×0 | 64 | 39.0% | 729 | 46,656 |
| 1C — Den | 1×1×0 | 6 | 3.7% | 881 | 5,286 |
| 1-Bedroom Total | 70 | 42.7% | 742 | 51,942 | |
| 2-Bedroom | |||||
| 2A | 2×2×0 | 63 | 38.4% | 1,084 | 68,292 |
| 2D | 2×2×0 | 8 | 4.9% | 1,230 | 9,840 |
| 2E | 2×2×0 | 7 | 4.3% | 1,280 | 8,960 |
| 2-Bedroom Total | 78 | 47.6% | 1,117 | 87,092 | |
| 3-Bedroom | |||||
| 3A | 3×2×0 | 16 | 9.8% | 1,441 | 23,056 |
| 3-Bedroom Total | 16 | 9.8% | 1,441 | 23,056 | |
| TOTAL | 164 | 100.0% | 988 | 162,090 | |
Inside the Clubhouse
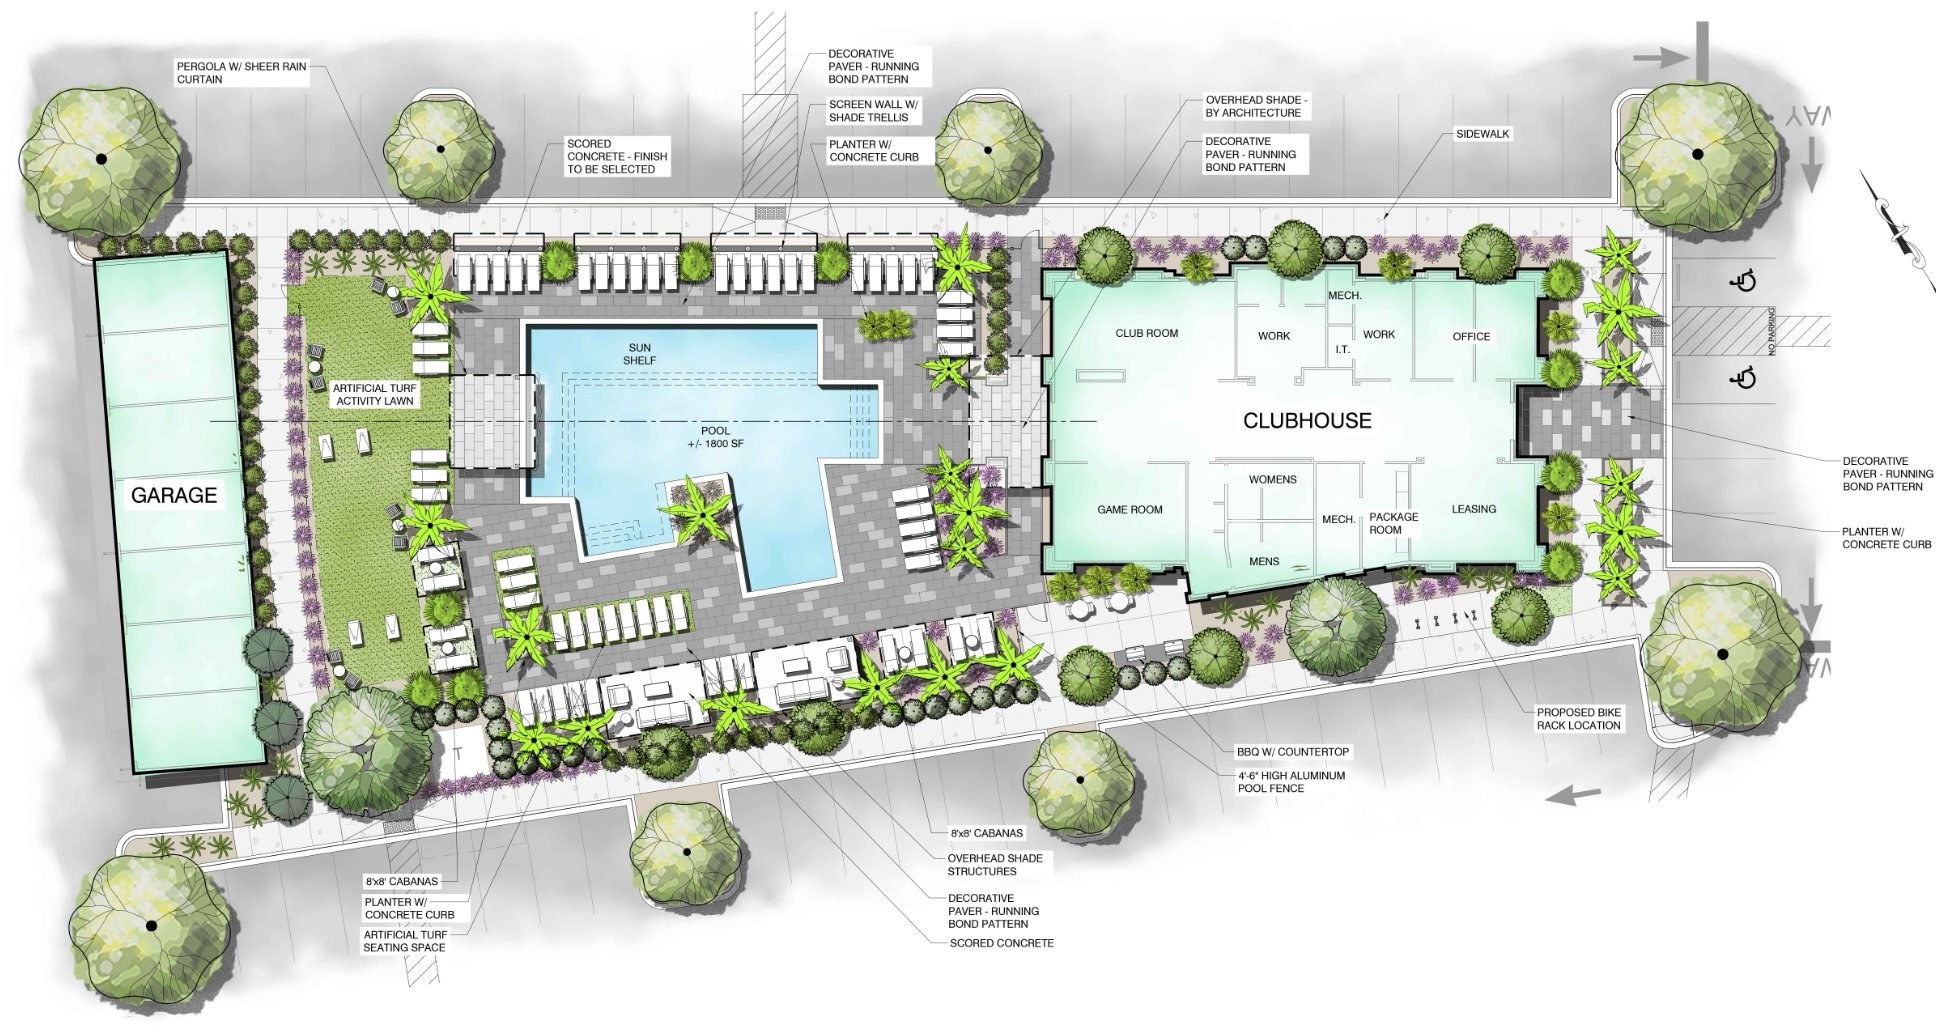
The clubhouse is the social heart of the community — a double-height great room with bar and kitchen, dedicated game room, work-from-home space, and a 1,800 SF resort-style pool deck with cabanas and an artificial-turf activity lawn.
Site Plan
The site organizes around a central pool deck and clubhouse spine, with Building A flanking the pond to the north, Building B's residents' courtyard to the east, and a dedicated ~1,700 SF dog park overlooking the existing stormwater feature.
Charleston & West Ashley
Charleston has evolved into one of the Southeast's most diversified and fastest-growing metropolitan areas. Boeing, Joint Base Charleston, MUSC, Volvo, Mercedes-Benz Vans, Bosch, and the Port of Charleston anchor an employment base that insulates the rental market from sector-specific volatility.
1-Mile Demographics
(2026)
(2030, +12.2%)
(2026)
Degree
Employment
(2026)
(through 2030)
(through 2030)
Key Employers Within Drive Time
A diversified mix of aerospace, healthcare, defense, manufacturing, and logistics — not a one-industry market.
Barriers to New Supply
Financials
Capital Stack
| Source | Amount | % of Cost |
|---|---|---|
| Senior Debt — First Internet Bank | $27,689,968 | 63.0% |
| Preferred Equity — Parse | $7,471,896 | 17.0% |
| Common Equity — Westminster (90%) | $7,911,419 | 18.0% |
| Common Equity — Co-Investment Entity (10%) | $879,047 | 2.0% |
| Total Capitalization | $43,952,329 | 100.0% |
Development Cost
| Category | Total | Per Unit |
|---|---|---|
| Land | $3,200,000 | $19,512 |
| Soft Costs | $7,062,328 | $43,063 |
| Developer Fee | $1,650,000 | $10,061 |
| Hard Costs (GMP + Contingency) | $32,040,000 | $195,366 |
| Total Project Cost | $43,952,328 | $268,002 |
Stabilized Pro Forma
| Line Item | Annual | Per Unit | Per NRSF | Notes |
|---|---|---|---|---|
| Income | ||||
| Market Rent | $4,267,800 | $26,023 | $26.33 | 12 months at stabilization |
| Vacancy (5.00%) | ($213,390) | ($1,301) | ($1.32) | Market |
| Loss to Lease (1.50%) | ($64,017) | ($390) | ($0.39) | Market |
| Concessions (0.50%) | ($21,339) | ($130) | ($0.13) | Market |
| Base Rental Revenue | $3,969,054 | $24,202 | $24.49 | |
| Other Income (parking, fees, etc.) | $400,279 | $2,441 | $2.47 | |
| Effective Gross Income | $4,369,333 | $26,642 | $26.96 | |
| Expenses | ||||
| Total Operating Expenses (34.4% of EGI) | ($1,501,935) | ($9,158) | ($9.27) | Includes RE taxes @ 12.8% |
| Net Operating Income | $2,867,398 | $17,484 | $17.69 | |
Sale Assumptions
| Sale Year (post-stabilization) | Year 3 |
| Exit NOI | $2,867,398 |
| Exit Cap Rate | 4.90% |
| Sale Value | $58,518,316 |
| Less 0.5% Sale Cost | ($292,592) |
| Net Sale Value | $58,225,725 |
| Senior Loan Payoff | ($27,689,968) |
| Proceeds from Sale | $30,535,757 |
Construction Loan
| Lender | First Internet Bank |
| Loan Amount | $27,689,968 |
| Loan-to-Cost | 63.0% |
| Stressed Rate (UW) | 7.00% |
| P&I Payment (Annual) | $2,210,665 |
| NOI | $2,867,398 |
| DSCR at Stabilization | 1.30x |
Friends & Family Waterfall
F&F capital is held in a Millstone co-investment entity that owns a 10% interest in the project joint venture. Total co-investment equity is $879,046 — F&F contribute $791,142 (90%) and Millstone funds $87,905 (10%). The figures below are the co-investment entity's share of venture proceeds after the joint venture's promoted interest to the sponsor, so they represent cash actually available to F&F. Every hurdle is measured on F&F cash flows, so F&F must genuinely reach 12%, then 17%, then 22% before proceeds advance.
| Tier | IRR Hurdle | F&F / Millstone | To F&F | Cumulative F&F | To Millstone | F&F IRR |
|---|---|---|---|---|---|---|
| Return of Capital | — | 90 / 10 | $791,142 | $791,142 | $87,905 | — |
| Tier I — Preferred Return | 12% | 90 / 10 | $320,701 | $1,111,843 | $35,633 | 12.00% |
| Tier II | 17% | 80 / 20 | $155,806 | $1,267,649 | $38,951 | 17.00% |
| Tier III | 22% | 60 / 40 | $169,728 | $1,437,377 | $113,152 | 22.00% |
| Residual Split | Above 22% | 50 / 50 | $84,664 | $1,522,041 | $84,664 | 24.35% |
| Total Distributions | $1,522,041 | $360,306 | 24.35% |
| Date | Event | Net to F&F |
|---|---|---|
| Oct 2026 | Capital call | ($791,142) |
| Oct 2027 | Construction — no distribution | — |
| Oct 2028 | Lease-up — no distribution | — |
| Oct 2029 | Sale & final distribution | $1,522,041 |
How the splits work
Millstone funds 10% of the co-investment entity and is paid alongside F&F at every tier. Through the 12% preferred return the split is 90 / 10 — exactly pro rata to capital contributed, so Millstone earns nothing above its ownership share until F&F have cleared the pref. Above 12%, Millstone's share rises as sponsor promote: 20% at Tier II, 40% at Tier III, and 50% of residual proceeds above a 22% F&F IRR. This scenario assumes no rent or NOI growth and a single distribution at sale.
What Protects the Position
F&F capital sits behind the construction loan and Parse's preferred equity — the trade for equity upside rather than a fixed coupon.
Rent Comp Set
T-12 blended average of leased units. Source: HelloData.
| Property | # Units | Avg SF | $ / Month | $ / SF |
|---|---|---|---|---|
| Aventon Pearl | 159 | 787 | $2,137 | $2.72 |
| Founders Yard | 155 | 877 | $1,837 | $2.09 |
| Satori West Ashley | 151 | 788 | $1,831 | $2.32 |
| Venture at Stono Vista (UW) | 70 | 742 | $1,886 | $2.54 |
| Property | # Units | Avg SF | $ / Month | $ / SF |
|---|---|---|---|---|
| Aventon Pearl | 185 | 1,150 | $2,464 | $2.14 |
| Satori West Ashley | 118 | 1,253 | $2,356 | $1.88 |
| Founders Yard | 160 | 1,268 | $2,193 | $1.73 |
| Venture at Stono Vista (UW) | 78 | 1,117 | $2,296 | $2.06 |
| Property | # Units | Avg SF | $ / Month | $ / SF |
|---|---|---|---|---|
| Aventon Pearl | 50 | 1,414 | $2,957 | $2.09 |
| Founders Yard | 19 | 1,743 | $2,758 | $1.58 |
| Satori West Ashley | 28 | 1,538 | $2,702 | $1.76 |
| Venture at Stono Vista (UW) | 16 | 1,441 | $2,785 | $1.93 |
Project Schedule
The Team
Millstone is a vertically integrated developer-builder. Ownership, development management, finance, and construction operate under one roof — the same shop that finds the deal will entitle it, build it, and stabilize it.
Why in-house construction matters here
Millstone's in-house GC division holds the $31.24M GMP contract on Stono Vista. No outside contractor markup, no finger-pointing between developer and builder when the schedule tightens, and direct control over cost contingency and value engineering. The same firm carries the risk and earns the result.
Documents
Materials available for review by accredited investors. Reach out to the team and we'll send what you need.
Ready to Talk?
Indicate interest below and a member of the Millstone team will follow up to walk through the deal. Non-binding — just opens a conversation.